Serving Bradenton, FL and surrounding areas. (941) 242-8226
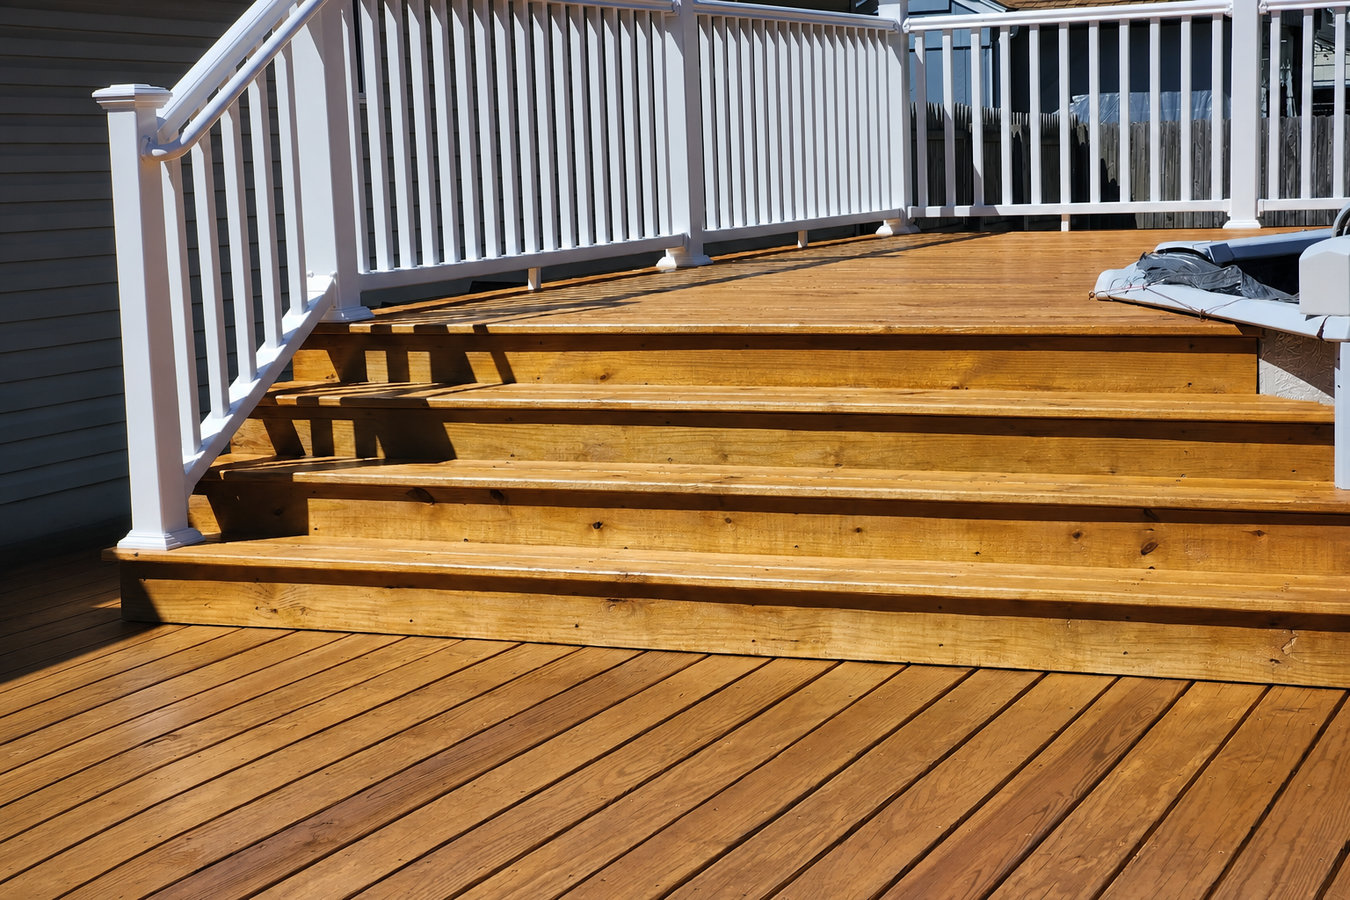
Bradenton Deck & Fence builds custom decks, pool decks, pergolas, and screened enclosures throughout Lakewood Ranch - and every project is designed to meet your village HOA standards and pass county permitting on the first submission. We handle the HOA submission paperwork, the Manatee or Sarasota County permit, and inspections from start to finish.
Every Lakewood Ranch village has specific HOA standards for exterior structures, and getting a deck approved means submitting the right drawings and material specs from the first attempt. Our custom deck design and build service includes a design package built for HOA review and full county permit management so your project does not stall at the approval stage.
Lakewood Ranch HOAs typically favor composite decking because it maintains a consistent, finished appearance without the staining and resealing that wood decks require every season in Florida's wet climate. Composite and Trex boards also resist the moisture that accumulates around the Ranch's many lakes and retention ponds.
Pergolas are one of the most requested additions in Lakewood Ranch because they extend the usability of a backyard without fully enclosing it - important for homes backing up to lakes or preserve buffers where the view is part of what you paid for. We design pergolas to HOA specs and county wind-load requirements for the Ranch.
Florida's afternoon thunderstorm season and the mosquito activity around Lakewood Ranch's lakes make screened enclosures a high-priority project for many Ranch homeowners. A properly permitted screen room adds genuinely usable outdoor square footage and is a feature that buyers in the Ranch consistently look for.
Pool decks in Lakewood Ranch have to hold up to daily sun, pool chemicals, and the high foot traffic that comes with year-round outdoor use in Florida. We build pool deck surfaces with slip-resistant finishes and materials that stay looking clean through multiple storm seasons without premature staining or cracking.
Lakewood Ranch HOAs regulate fence styles, heights, and materials, and some villages restrict certain fence types entirely in favor of consistent community aesthetics. We know the fence specifications common in Ranch communities and install vinyl and aluminum fencing that passes HOA review and county inspection without a callback.
Lakewood Ranch is a master-planned community that spans both Manatee and Sarasota counties, which means a deck project on one street may require a Manatee County permit while a similar project a few streets over falls under Sarasota County jurisdiction. The two counties have similar but not identical permit processes and inspection requirements. Hiring a contractor who does not regularly work in the Ranch - and does not know which county covers which village - can add weeks to your project before the first board is ever cut.
On top of the county split, every Lakewood Ranch village operates under its own HOA with specific standards for exterior structures. Material colors, railing styles, roof pitches on pergolas, and even the distance a deck can extend from the home toward a lake buffer are all subject to HOA review. Florida's summer storm season adds another layer - the area averages around 55 inches of rain per year, mostly falling from June through September, and structures that are not properly flashed, sealed, and built to wind-load spec will show problems within the first few storm seasons.
Our crew works throughout Lakewood Ranch regularly, and we know how to navigate the dual-county permit split that catches contractors unfamiliar with the area. Whether your home is in a Manatee County village like Summerfield or Country Club, or in a Sarasota County section like Lakewood Ranch proper near Main Street at Lakewood Ranch, we know which permitting office handles the application and what each inspector looks for on a structural deck or enclosure review.
The Ranch is designed around lakes, trails, and preserve buffers, and a lot of the most desirable lots back up to water. We are familiar with the setback requirements and floodplain considerations that apply to those waterfront-adjacent properties, which is where slab foundations in sandy soil tend to show the most movement over time. Getting the footing design right on the front end prevents the leveling issues that can develop in a few years on those lots.
We also serve the communities around Lakewood Ranch. If you are in Sarasota to the south or in Bradenton to the west, we cover that ground on the same schedule and the project process is the same.
We respond to every inquiry within one business day. In the first call we ask about your village, your HOA requirements, and your timeline - that tells us right away which county permit office is involved and whether your HOA has published design standards we can reference before the site visit.
We measure your space, look at the lot conditions including any proximity to lakes or preserve buffers, and walk through HOA-compliant material options with you. You receive a written estimate within a few days - a clear number, not a range - with no pressure to sign on the spot.
Once you approve the scope, we prepare the HOA design package and submit it alongside or just before the county permit application. We track both approvals and keep you updated. Combined review time is typically four to seven weeks depending on your HOA's meeting schedule.
Our crew handles every stage of the build. At completion we schedule the county final inspection. You do not need to be on-site for the inspection, though you are welcome to be, and we share results with you the same day the inspector signs off.
We serve all Lakewood Ranch villages in both Manatee and Sarasota counties. HOA submissions and permits handled for you. Responses within one business day.
(941) 242-8226Lakewood Ranch is one of the fastest-growing and consistently best-selling master-planned communities in the United States, spanning parts of both Manatee and Sarasota counties east of Bradenton and northeast of Sarasota. More than 50,000 residents live across its dozens of named villages - from the original neighborhoods around Lakewood Ranch Country Club to newer additions like Azario and Sweetwater that are still under active construction. The community is built around a network of lakes, trails, and natural preserves, and the majority of homes are single-family houses on lots of 6,000 to 10,000 square feet with professional landscaping maintained to HOA standards.
Almost all homes in Lakewood Ranch were built within the past 30 years, which means concrete block construction, slab-on-grade foundations, and stucco exteriors are the standard across the community. While newer construction holds up better than older Florida homes, the Ranch is not maintenance-free - stucco cracking, slab movement in sandy soil, and storm damage to roof edges and screen enclosures are the repair calls we receive most often from Ranch homeowners. Nearby Sarasota is about 20 to 30 minutes south, and Bradenton is a similar distance to the west along SR 70 or University Parkway.
Low-maintenance composite decking built to last in Florida's climate.
Learn MoreAffordable pressure-treated wood decks built tough for outdoor living.
Learn MoreNatural cedar decks with rich character and long-lasting durability.
Learn MoreProtect and refresh your deck with professional staining and sealing.
Learn MoreCustom wood and privacy fences that enhance your property boundaries.
Learn MoreEnjoy outdoor living without insects with a professionally screened enclosure.
Learn MoreStay comfortable outside with a covered deck or patio structure.
Learn MoreWe handle HOA submissions, county permits across both Manatee and Sarasota counties, and every stage of the build. Get a written estimate within days of your site visit.